
How a secondary suite can make buying a home more affordable in Ontario
A secondary suite can help homeowners offset housing costs. Here’s what to know about converting a home into a multiplex in Ontario.


Advertisement
A secondary suite can help homeowners offset housing costs. Here’s what to know about converting a home into a multiplex in Ontario.
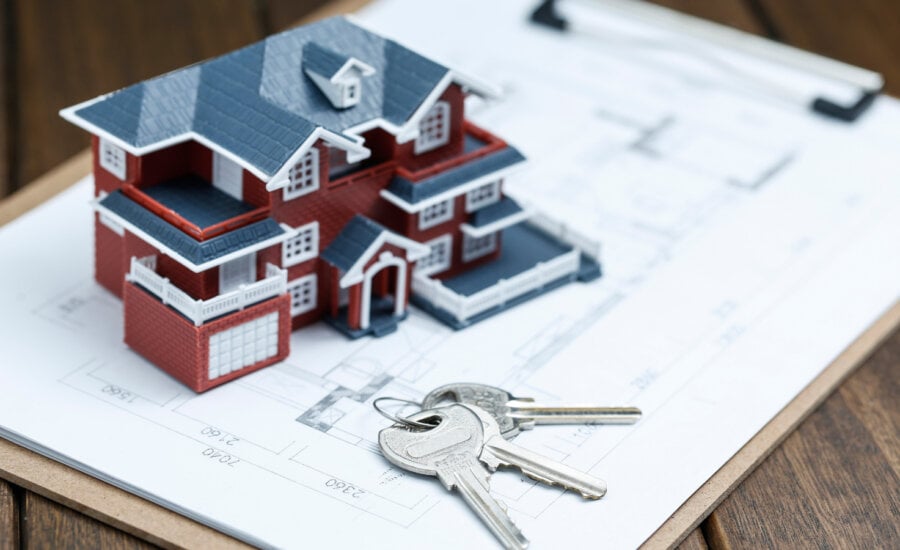
Whether you’re a newer investor or more experienced, there are undoubted benefits to letting out units as a duplex, triplex, or fourplex. Generally speaking, more units means higher returns—assuming the building is large enough to accommodate such a renovation. For homeowners, adding a secondary suite can also help offset mortgage and other housing costs, making a property more affordable to own.
Some properties are readymade with multiple units, while others require work to convert them. A ready-made duplex typically commands a premium in the purchase price compared to a single residential home.
The most common example of a conversion in Canada is splitting a residential home into a duplex, with the second unit being a rented basement with a separate entrance. This is a common way for buyers to narrow the affordability gap, a strategy known as “house hacking.” By living in one unit and renting out another, a homeowner can use rental income to help cover the mortgage and other ongoing housing costs.
If you’re buying a property that is already established as a duplex, triplex, or fourplex you can leverage a minimum of 50% of the rental income to help you qualify for a mortgage, rising to 80% for some lenders.
If you’re living in the main home and have just one more suite, insurers like CMHC allow up to 100% of the gross rental income, making it a fantastic option in meeting affordability requirements. Plus, you’re only required to make a 5% down payment, compared to a minimum of 20% if you don’t live in a unit. This makes it much easier to afford a multiplex.
Answer a few quick questions to get a personalized quote, whether you’re buying, renewing or refinancing.
For an owner-occupant, that combination of rental income and a lower minimum down payment can significantly change the affordability equation. That said, always run the numbers carefully and account for mortgage payments, property taxes, home insurance, maintenance, vacancy periods, and the cost of creating the additional unit.
If you go through with a conversion make sure to update your homeowner’s insurance, as your existing one is likely to be void.
In Ontario you are legally allowed to have a total of four residential units on most residential lots, though rules are more relaxed when there are two extra units (three in total). From May 2023 onwards, Toronto waived development charges for second, third, and fourth units to encourage more conversions.
While these “as-of-right” rules remove the need for any zoning changes, you still need to apply for a municipal building permit before you start any construction or renovations, encompassing safety, structural and building codes. It’s not an easy process to navigate for a first-time landlord.
The following is a general list of what’s required, though precise stipulations vary depending on which town or city the property is in. Rules also change over time, so you’re advised to always look at the latest stipulations from your municipality.
Units need to have a separate unobstructed entrance and exit, either to the outside or to the common corridor or stairwell area. The exit can’t go through the main dwelling.
They need a kitchen sink, bathroom with a toilet and a shower or tub, as well as access to laundry. Bathrooms and kitchens must have an operable window or exhaust fan.
Main and second floor units must have a height of at least 2.3 metres (7 ft. 6 in.) for rooms, and 2.1 metres (6 ft. 11 in.) for hallways, bathrooms, and laundry rooms.
Ontario’s provincial rules generally dictate that each additional unit created needs a parking spot, though this has been relaxed in many urban areas, including much of the Greater Toronto Area.
Under the Ontario Building Code, habitable basement rooms like living rooms require windows with a glass area of at least 5% of the floor space. It’s generally also 5% in bedrooms, though some older bylaws enable 2.5%. Windows need to be large enough to act as a potential escape route if the room lacks a direct exterior door, with a minimum size of 0.35 square metres (3.77 sq. ft.).
Basement ceilings don’t have to be as tall as above ground. Basements require a minimum height of 2.1 metres (6 ft. 11 in.) covering at least 75% of the area. Underneath beams, ducts, and bulkheads, however, this can drop to 1.95 metres (6 ft. 5 in.).
Some municipalities have grace periods for existing basement units, so it’s worth checking your local rules.
When applying for a permit, you generally need to outline the site plan with scaled construction drawings. In some municipalities, like Toronto, you are required to have at least one unit above another to count as a multiplex; side-by-side units are classified as townhouses, instead.
If you’re adding units or floors, you need to have a structural engineer assess the existing load-bearing walls, before making any changes.
Some municipalities prohibit secondary units from being larger than the main unit. For example the city of Sarnia dictates that the total floor space of the secondary unit can’t be greater than 40% of the combined habitable room floor area of both units, with the exception of entire basements.
Smoke alarms are required on every storey of the building, while newly created bedrooms should have their own alarm. You also need carbon monoxide detectors adjacent to the bedrooms, as well as fire extinguishers (generally one per floor).
For new construction, you need a fire separation between two units with a 45-minute to one-hour fire-resistance rating, which is generally achieved with fire-rated drywall and mineral wool insulation. Under the Ontario Building Code, separating residential units must meet a minimum Sound Transmission Rating of STC 50 to minimize noise transferring between tenants.
Doors leading to corridors, stairwells, and exits also need the correct fire rating—generally 45 to 90 minutes.
You need to detail how plumbing would work, as you require independent drainage, sewage connections, and separate water shut-offs for new units. One often-flagged requirement for basement units is a backwater valve to protect the unit from damage in the event of a flood.
Many municipalities require you to have separate electrical panels and metering for multiple units.
The Ontario Building Code demands separate HVAC systems for each unit. Alternatively, If you have a shared furnace, you need duct-type smoke detectors that shut the furnace off automatically if smoke is detected. These are expensive to install, which is why many modern builders opt for ductless mini-split heat pumps for each unit.
Furnaces, water heaters, and electrical panels need their own dedicated service room, which itself requires a one hour fire separation rating from adjacent living spaces.
There’s a lot to take into account when converting a property into a multiplex, but the financial rewards can be worth it. In the case of installing a basement apartment, it’s often the only way of affording to buy a house in high-priced cities like Toronto.
If you already own a home, we can’t stress this enough: don’t make any changes before you get permission from your municipality. You also need to read the local rules, as requirements in some areas will be stricter than others.
Property owners are recommended to budget between $250 and $425 per square foot for construction costs in the Greater Toronto Area. Converting a residential property into a duplex can set you back $100,000 to $250,000 and take three to five months to complete, but this is just an estimate. The same firm estimates a triplex conversion at between $250,000 and $500,000 with a timeline of six to nine months. For a fourplex, that rises to $500,000 to $1 million and nine months to one year.
For a homeowner considering a conversion primarily to improve affordability, the key question isn’t just whether the rental unit will generate income, but how long it will take for that income to offset the renovation costs. A $250,000 renovation, for example, requires substantially more rental income to break even than a $75,000 project.
Of course, your timeline and costs will vary depending on whether the existing basement area is set up to be a new apartment. Does it already have windows? Is the ceiling tall enough? Can the entrance easily be made separate from the main unit? Material and labour costs aren’t cheap, especially when you’re making serious structural changes, like adding an extra storey to a building.
Before you begin an ambitious conversion project, bear in mind that it will take years to make back your investment. Though as a homeowner, the calculation isn’t necessarily about maximizing a property’s return. A legal secondary suite can reduce the ongoing cost of homeownership by generating rental income each month, potentially making an otherwise unaffordable home more manageable.
Share this article Share on Facebook Share on Twitter Share on Linkedin Share on Reddit Share on Email


Who stays in the home? What are the divorce-related rules about mortgages in Canada? A mortgage expert answers questions.

Unless the government takes action, the foreign buyers ban in Canada will expire this coming January 2027. It began...

From dividing rent and bills to tracking shared expenses, here’s how to set expectations with roommates and keep money...

Credit Canada found that 68% of Canadians don’t know how much of their budget goes toward housing. Those who...

With home ownership increasingly out of reach for younger Canadians, some parents are helping their kids buy in by...

Yes, you can execute this combination of mortgage repayment and investing using ETFs. Your options depend on risk and...
Ontario has new rental rules around eviction, late payments, and more. The rules kicked in on Sept. 21.

Should you buy or rent? Our guide breaks down the cost of homeownership vs. renting.

The value of a home during a divorce depends on more than today’s market price. Here’s what to know...

Home sales in Canada are down but sale prices and listings are up find out what the latest numbers...